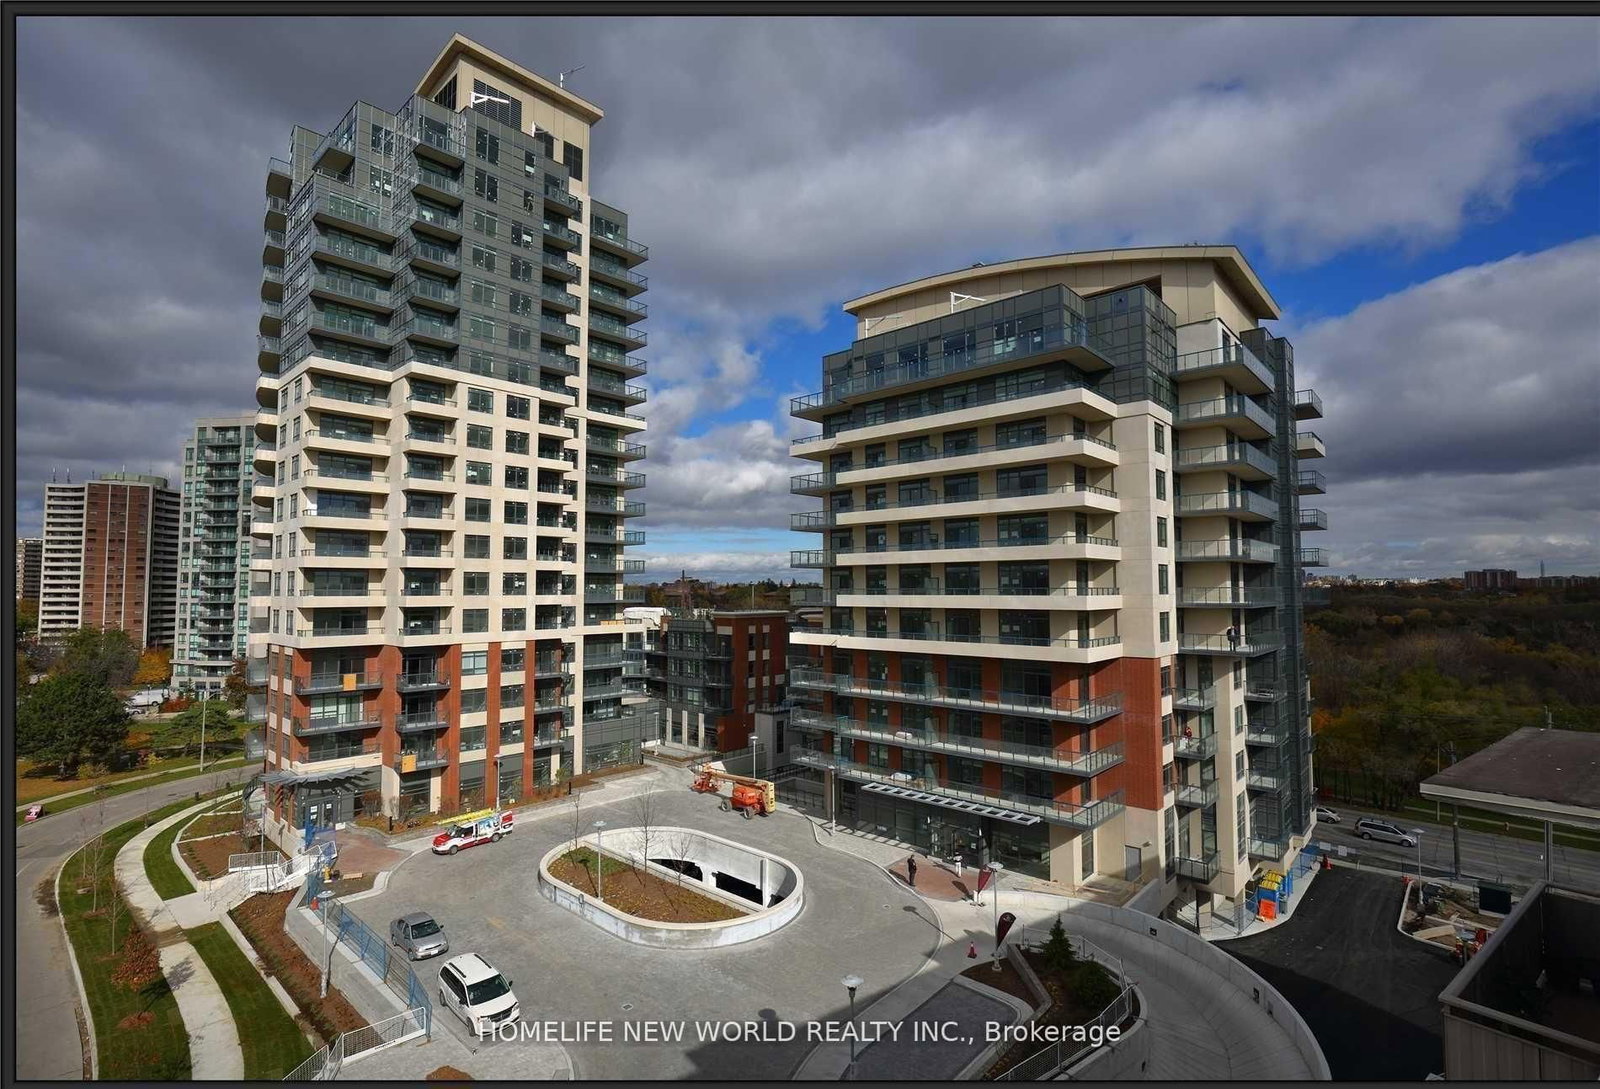
<-- style PDP --> 309-10 Wilby Crescent, Toronto - Condo Apt for lease for $2,200
  • new
  • for lease

309-10 Wilby Crescent

Toronto, Ontario, M9N 1E6 - Weston

$2,200

  • Neighbourhood

    Weston

  • Major Intersection

    Weston Road And Larence

  • Listed Since: 1 day(s)

  • Last update: today

Overview

  • Property Type

    Condo Apt, Apartment

  • Bedrooms

    1 + 1

  • Bathrooms

    1

  • Square Feet

    600-699

  • Exposure

    South West

  • Total Parking

    n/a

  • Locker

    Owned

  • Furnished

    No

  • Balcony

    Open

Property Description

Property description for 309-10 Wilby Crescent, Toronto

Welcome to this bright and beautifully maintained 1-bedroom plus den condominium, ideally located at the corner of Lawrence Avenue West and Weston Road. Offering 694 sq. ft. of thoughtfully designed living space, this suite combines modern comfort, functionality, and an unbeatable location.Step inside to a spacious open-concept layout where the contemporary kitchen overlooks the living and dining area, creating the perfect space for both everyday living and entertaining. Large balcony doors fill the home with natural light and lead to a private balcony with peaceful views-an ideal spot to enjoy your morning coffee or unwind after a long day.The generously sized bedroom features a double-door closet and easy access to the well-appointed 4-piece bathroom. The versatile den provides the perfect space for a home office, reading nook, or guest area, offering flexibility to suit your lifestyle.Residents enjoy a secure, well-managed building with desirable amenities including controlled entry, a party room, and a rooftop terrace perfect for relaxing or entertaining. Conveniently located close to shopping, restaurants, parks, trails, schools, public transit, and major commuter routes, everything you need is just moments away.An excellent opportunity to enjoy low-maintenance condo living in a vibrant and convenient neighbourhood.

Listed by RE/MAX ESCARPMENT REALTY INC.

  • MLS #

    W13522010

  • Sq. Ft

    600-699

  • Sq. Ft. Source

    MLS

  • Year Built

    New

  • Basement

    None

  • View

    n/a

  • Garage

    None

  • Parking Type

    None

  • Locker

    Owned

  • Pets Permitted

    Yes-with Restrictions

  • Exterior

    Concrete

  • Fireplace

    N

  • Security

    n/a

  • Elevator

    Y

  • Laundry Level

    Main

  • Building Amenities

    Party/Meeting Room,Recreation Room,Rooftop Deck/Garden,Visitor Parking

  • Maintenance Fee Includes

    n/a

  • Property Management

    TBD

  • Heat

    Forced Air

  • A/C

    Central Air

  • Water

    n/a

  • Water Supply

    n/a

  • Central Vac

    N

  • Cert Level

    n/a

  • Energy Cert

    n/a

  • Living

    3.05 x 2.52 ft Ground level

    Combined W/Dining, Open Concept, W/O To Balcony

  • Dining

    3.63 x 3.36 ft Ground level

    Combined W/Living, Open Concept

  • Kitchen

    2.44 x 2.44 ft Ground level

    O/Looks Dining, Breakfast Bar

  • Primary

    3.66 x 3.02 ft Ground level

    Large Window, Large Closet

  • Den

    2.51 x 2.36 ft Ground level

    O/Looks Dining, Open Concept

  • MLS #

    W13522010

  • Sq. Ft

    600-699

  • Sq. Ft. Source

    MLS

  • Year Built

    New

  • Basement

    None

  • View

    n/a

  • Garage

    None

  • Parking Type

    None

  • Locker

    Owned

  • Pets Permitted

    Yes-with Restrictions

  • Exterior

    Concrete

  • Fireplace

    N

  • Security

    n/a

  • Elevator

    Y

  • Laundry Level

    Main

  • Building Amenities

    Party/Meeting Room,Recreation Room,Rooftop Deck/Garden,Visitor Parking

  • Maintenance Fee Includes

    n/a

  • Property Management

    TBD

  • Heat

    Forced Air

  • A/C

    Central Air

  • Water

    n/a

  • Water Supply

    n/a

  • Central Vac

    N

  • Cert Level

    n/a

  • Energy Cert

    n/a

  • Living

    3.05 x 2.52 ft Ground level

    Combined W/Dining, Open Concept, W/O To Balcony

  • Dining

    3.63 x 3.36 ft Ground level

    Combined W/Living, Open Concept

  • Kitchen

    2.44 x 2.44 ft Ground level

    O/Looks Dining, Breakfast Bar

  • Primary

    3.66 x 3.02 ft Ground level

    Large Window, Large Closet

  • Den

    2.51 x 2.36 ft Ground level

    O/Looks Dining, Open Concept

Thinking of Selling?

Find Out Your Home’s Value in Today’s Market!

No Email or Signup is required to view your home estimate.

estimate your home value

Contact Manoj Kukreja

Sales Representative,
Century 21 People’s Choice Realty Inc.,
Brokerage
(647) 576 - 2100

Manoj profile avatar

Property History

Property history for 309-10 Wilby Crescent, Toronto

This property has been sold 7 times before. Create your free account to explore sold prices, detailed property history, and more insider data.

Sign In / Register

Inventory Graph

10 9 8 7 6 5 4 3 2 1 0 9 Months of inventory SELLER'S Market BALANCED Market BUYER'S Market

Thinking of Selling?

Find Out Your Home’s Value in Today’s Market!

No Email or Signup is required to view your home estimate.

estimate your home value

Contact Manoj Kukreja

Sales Representative, Century 21 People’s Choice Realty Inc., Brokerage
(647) 576 - 2100

Manoj profile avatar

Recent Sold Listings in Weston, Toronto

Popular Cities